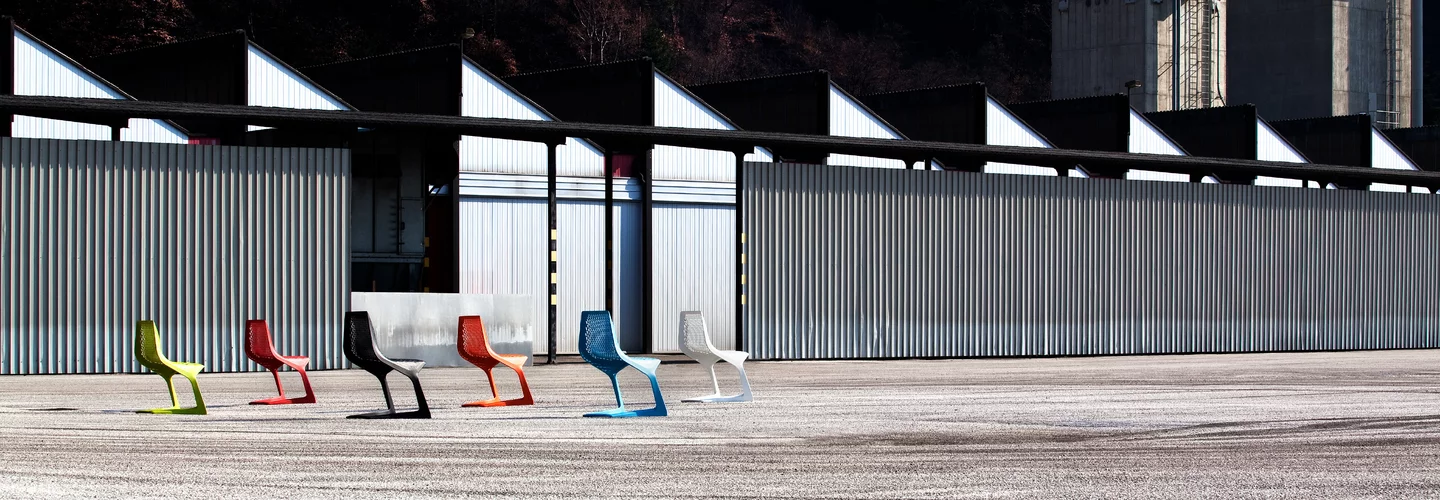
A factory by Othmar Barth
Ora, Italy · 1969
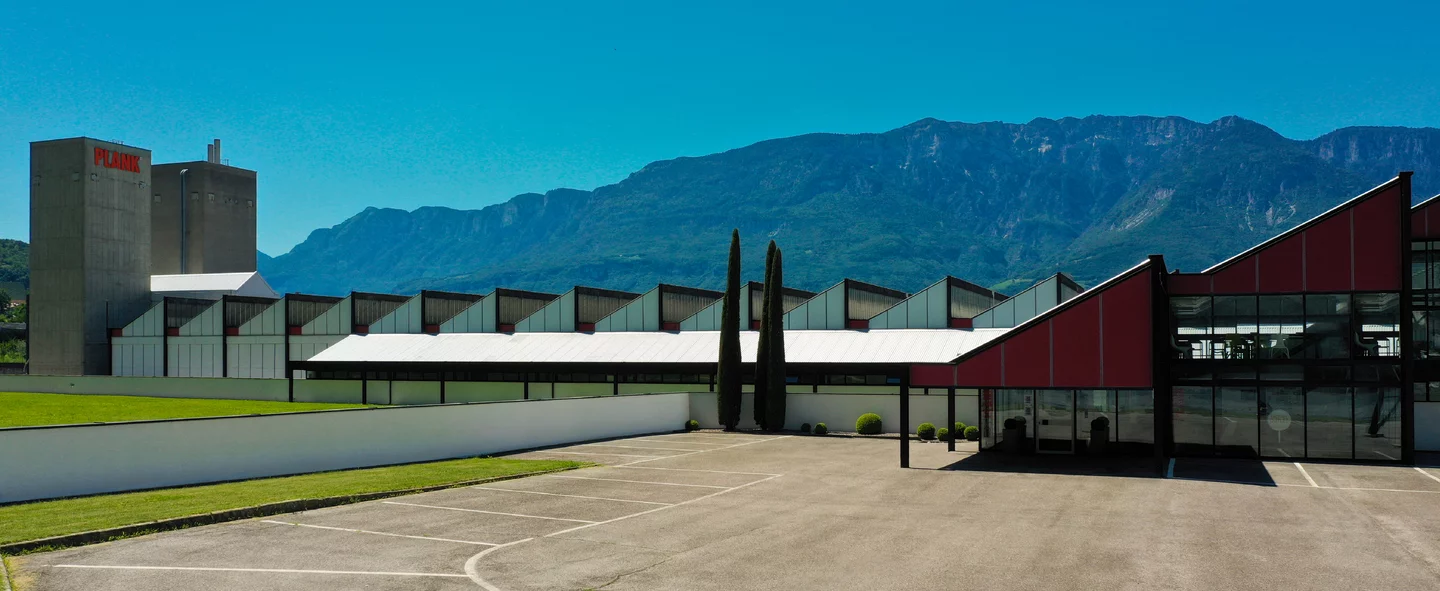
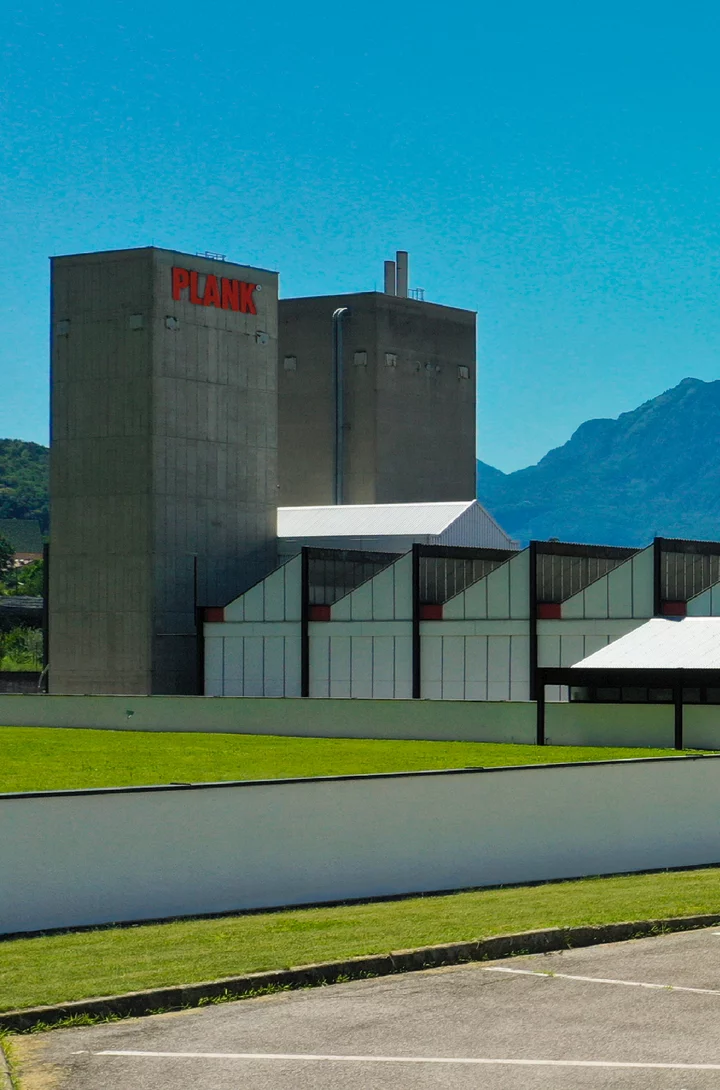
By the late 1960s the workshop in Bolzano had become too small for the growing production of chairs. PLANK decided to build anew in Ora, among orchards and vineyards, right next to the railway and the motorway that connect northern Europe with Italy.
The brief to Othmar Barth was a factory with offices and a showroom, laid out to bring the entire production cycle under one roof: from sawn timber to the finished chair. Production in Ora began in August 1969.
- ArchitectOthmar Barth
- Design1967–1968
- Completed1969
- LocationOra (BZ), Italy
- UseDevelopment, assembly, logistics, offices and showroom
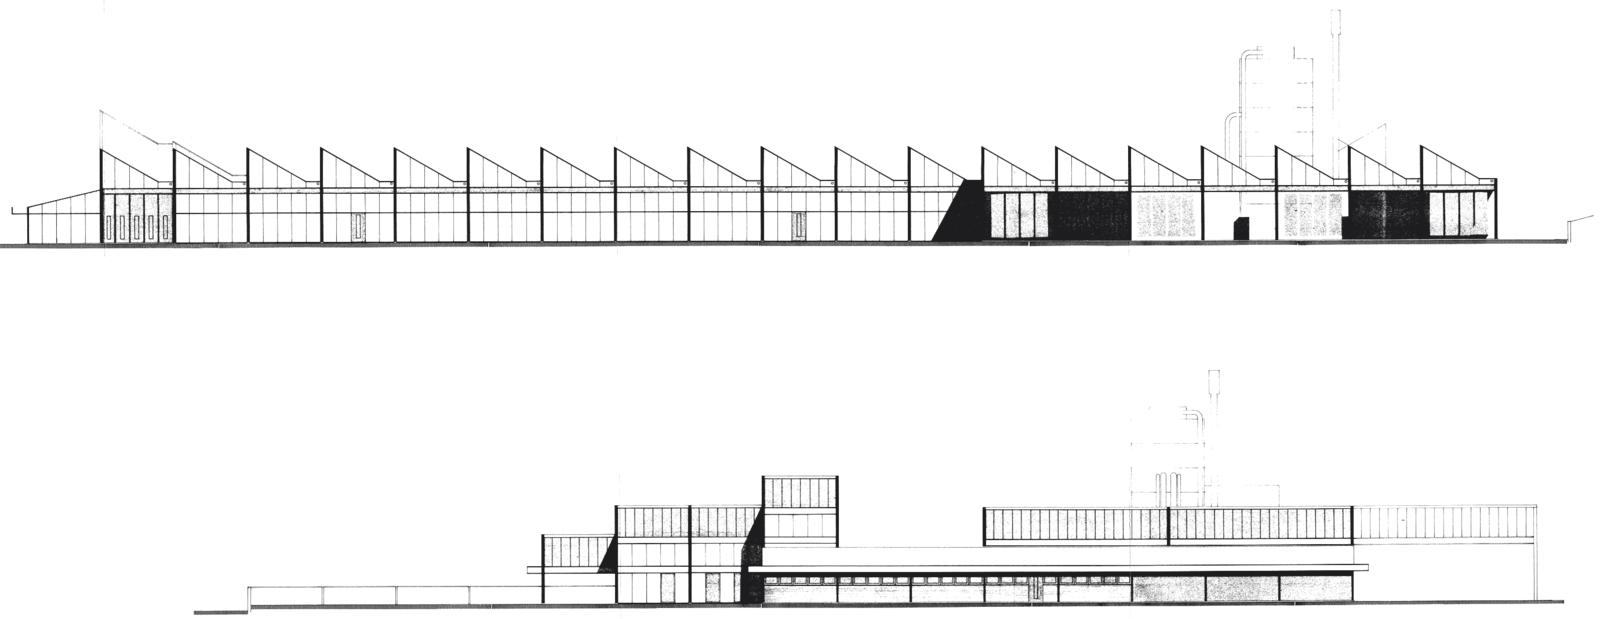
Steel, glass and concrete
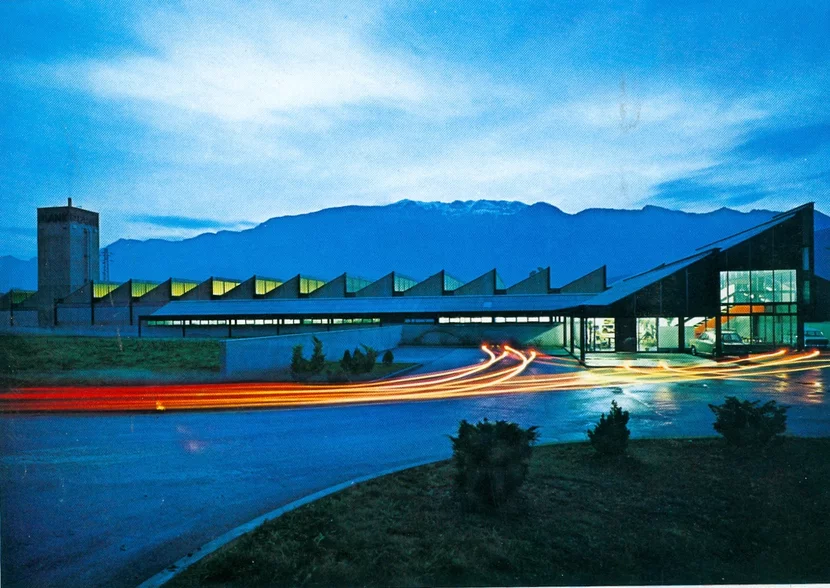
The architecture rests on a few clear decisions. Steel, glass and exposed concrete are used throughout. The long hall is covered by shed roofs facing north, which bring even, glare-free daylight into production. At one end the showroom rises beneath a steeply pitched glass roof, and two concrete towers, one bearing the PLANK lettering, mark the site from afar.
The architect
Othmar Barth (1927–2010) first learned the carpenter’s trade in his father’s workshop in Brixen. He studied architecture in Graz and in Rome, where he attended lectures by Pier Luigi Nervi, and opened his own office in Brixen in 1955. For almost twenty years he taught at the University of Innsbruck. His best-known buildings include the Cusanus Academy in Brixen, the Seehotel Ambach on Lake Kaltern and the school in Stams.
His work is marked by strong volumes, a precise handling of light, a love of detail and materials left visible, mostly concrete or brick. His search for a modernity in harmony with its surroundings and the precision of his designs match the values PLANK stands for to this day.
In 2026 the exhibition “Über Othmar Barth” at aut. architektur und tirol in Innsbruck presented the PLANK factory as one of fifteen of his buildings that have survived largely unchanged.